
What Is an 8x20 Storage Container?
An 8x20 storage container is a steel unit measuring about eight feet wide and twenty feet long. It offers roughly 160 square feet of floor space. That is comparable to a small garage or workshop. The exact internal space varies by manufacturer, wall thickness, and container height. Some models provide standard height. Others offer extra clearance for shelving or tall equipment. The name sounds simple. The details are not.
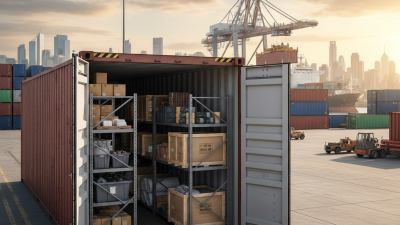
Marc Levinson, author of The Box, wrote, “The container made it possible to move goods around the world at low cost.” His observation explains why this format remains useful. A sound 8x20 storage container can hold tools, seasonal stock, furniture, machinery, or business records. Steel walls resist rain, impact, and daily wear. Double doors may open at one end, while high-cube designs can improve access. A forklift may also simplify loading, but the ground must remain firm and level.
Capacity depends on more than floor area. Shelves, pallets, and awkward corners reduce usable space. Moisture can still collect inside, especially during temperature changes. Ventilation, raised flooring, and dry packing materials can help. I would not call every unit weatherproof without inspection. Check the roof, door seals, locking bars, floor condition, and signs of rust. A small leak can become an expensive surprise. Placement matters too. Leave enough clearance for delivery and door movement. An 8x20 storage container is practical, but it is not a perfect solution for every site. Good planning makes its limitations easier to manage.
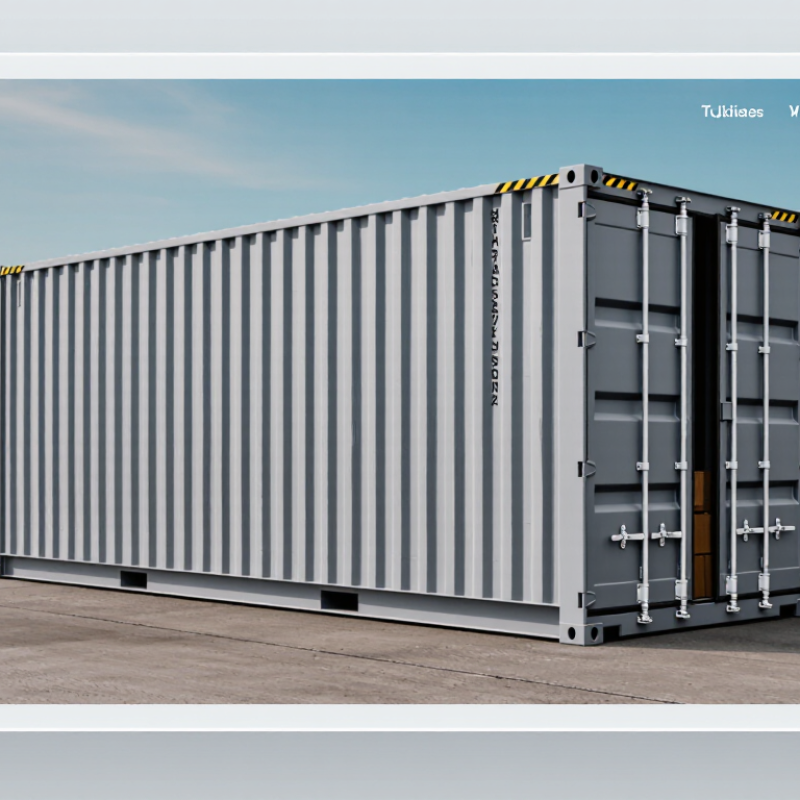
Definition and Basic Dimensions of an 8x20 Storage Container
What Is an 8x20 Storage Container?
Definition and Basic Dimensions of an 8x20 Storage Container
An 8x20 storage container is a steel storage unit measuring approximately 8 feet wide and 20 feet long. It provides about 160 square feet of floor space, similar to a small garage. These containers commonly have large end doors, corrugated steel walls, and a durable wooden floor. Their enclosed design helps protect furniture, tools, documents, and household equipment from weather exposure.
The standard exterior height is usually about 8 feet 6 inches. High-cube versions may reach approximately 9 feet 6 inches. Interior measurements are smaller because of wall panels, framing, and door hardware. A typical interior may provide around 7 feet 8 inches of width and 19 feet 4 inches of usable length. Actual sizes vary by manufacturer, age, and construction method.
The label sounds exact, but it is not. Measuring the doorway matters when moving bulky items inside. A sofa may fit the floor area yet fail at the door angle. Ventilation also deserves attention, especially in humid locations. Without airflow, condensation can collect on metal surfaces and damage stored materials. Check the container’s measured dimensions, floor condition, door clearance, and placement surface before renting or purchasing it. A level foundation is easy to overlook, but an uneven base can affect door operation and long-term stability.
| Dimension or Feature | Typical Specification | Metric Equivalent | Practical Meaning |
|---|---|---|---|
| Container designation | 8 ft wide × 20 ft long | Approximately 2.44 m wide × 6.10 m long | An 8x20 storage container is a standard long, narrow storage unit with an external footprint of about 160 square feet. |
| External length | 20 ft | Approximately 6.10 m | Provides enough length for household goods, commercial inventory, equipment, or long materials. |
| External width | 8 ft | Approximately 2.44 m | Designed to fit within a standard 8-foot-wide container footprint, subject to clearance requirements at the installation site. |
| External height | 8 ft 6 in | Approximately 2.59 m | This is the common exterior height for a standard-height 20-foot storage container. |
| Internal length | Approximately 19 ft 4 in | Approximately 5.90 m | Usable floor length is reduced by the container walls and structural framing. |
| Internal width | Approximately 7 ft 8 in | Approximately 2.35 m | The interior is narrower than the external width because of the side walls and corrugated construction. |
| Internal height | Approximately 7 ft 10 in | Approximately 2.39 m | Provides near-full standing height for many users, although the floor and roof construction reduce the usable height. |
| Approximate floor area | About 146–149 sq ft | About 13.6–13.8 m² | Suitable for storing furniture, appliances, boxes, tools, building materials, and other compact loads. |
| Approximate internal volume | About 1,170 cubic ft | About 33.1 m³ | Actual capacity varies according to wall thickness, door configuration, insulation, and interior fittings. |
| Typical door opening | About 7 ft 8 in wide × 7 ft 5 in high | Approximately 2.34 m wide × 2.26 m high | The opening is generally suitable for pallets, large furniture, and bulky items, but the exact opening depends on the door design. |
| Common door configuration | One pair of end-opening cargo doors | Double-door access at one short end | Opening both doors creates a wide access point for loading and unloading larger items. |
| Construction | Steel frame with corrugated steel walls and roof | Corrosion-resistant coating may be applied | The rigid steel construction provides protection from weather and unauthorized access when the doors are secured. |
| Approximate empty weight | About 5,000–5,300 lb | About 2,270–2,400 kg | Delivery equipment and the placement surface must be capable of supporting the container safely. |
| Maximum gross weight | Commonly up to approximately 67,200 lb | Approximately 30,480 kg | This is the combined maximum weight of the container and its cargo; local transport and site limits may be lower. |
| Approximate cargo capacity | Often around 61,900–62,200 lb | Approximately 28,100–28,200 kg | Actual allowable payload depends on the container's empty weight, condition, transport regulations, and loading method. |
| Recommended placement area | At least 20 ft × 10 ft, plus delivery clearance | At least 6.10 m × 3.05 m, plus delivery clearance | A level, stable surface and additional space around the unit are needed for safe delivery, access, and door operation. |
| Important measurement note | Dimensions are typical industry measurements and may vary slightly. | Always confirm the exact external, internal, door, weight, and payload specifications before purchase, rental, transport, or installation. | |
Related Posts
-
Top 10 Benefits of Using an 8x20 Storage Container for Your Needs?
-

How to Use an 8x20 Shipping Container for Storage and Transport?
-
Why Choose a 40ft Shipping Container?
-
Why Choose a 30 Foot Shipping Container?
-
How to Use a 40 ft Container for Shipping and Storage Solutions?
-

China Best Refrigerated Container Solutions for Global Buyers?
